30ft 2 Bedroom Expandable Container Home with Laundry
$49,750
2 bedrooms · 1 bathroom · laundry · 56.52m²
Home from $49,750, with external cladding included. Installation from $7,700, increasing with distance from Sydney. Delivery, site works, service connections and optional extras are additional. Request a quote for your location.
Freight Costs & Delivery
Delivery and crane hire are quoted separately according to your location and site access. The home weighs approximately 7,000kg, so suitable access and lifting arrangements must be confirmed before delivery.
Installation is $7,700. Costs increase with distance from Sydney; travel and accommodation charges apply outside Sydney metro. Site preparation, supports where required, and water, sewer, stormwater, power and internet connections are additional.
Warranty
HGF lists a 3-year structural warranty and a 1-year warranty on fixtures, fittings and finishes. Manufacturer warranties apply to supplied appliances where applicable.
Supplier exclusions include normal wear and tear, misuse, accidental damage, and damage from extreme weather or natural disasters. Ask us for the full applicable warranty terms before ordering. These express warranties do not replace rights under Australian Consumer Law.
Payment & Finance Options
At Tiny Home Pods, we recommend two trusted Australian finance providers—Handypay and Latitude Financial—who offer flexible, tailored solutions to help you bring your tiny home vision to life.
Handypay provides simple and affordable payment plans ranging from $2,001 to $100,000, with terms between 1 to 7 years.
Latitude Financial offers a range of personal loans that can be tailored to suit your tiny home project. Their straightforward application process and competitive rates make them a reliable choice for financing your tiny home.
Find out more about Financing Options
30ft 2 Bedroom Expandable Home with Laundry
30ft 2 Bedroom Expandable Container Home with Laundry
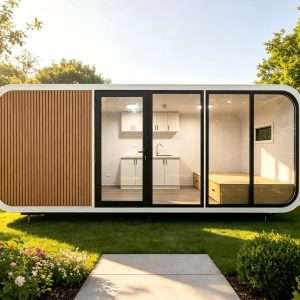
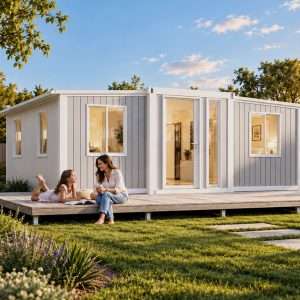
A spacious 56.52m² expandable home with two bedrooms, one bathroom and a laundry. The practical layout combines an open-plan kitchen and living area with separate bedrooms, making good use of the available space.
Factory-built overseas by HGF, the home folds into a compact transport footprint and expands on site. External cladding is included as standard. Light and dark finish themes are available; ask our team about the current flooring, cabinetry, benchtop, bathroom and exterior choices.
Home price and installation
Home from $49,750. Installation from $7,700. Installation costs increase with distance from Sydney. Travel and team accommodation may apply outside the Sydney metropolitan area.
Delivery, crane hire, site works and service connections are additional. Sloping sites or trailer installations may require extra blocks or adjustable stumps. Sealing around skirting and cornice is an optional installation extra charged per metre. We will confirm a tailored quote for your site and chosen options.
Optional extras
Choose your preferred extras when requesting a quote. These are additional to the home price.
| Option | Price | Basis |
|---|---|---|
| Thermann Electric 125L 3.6kW hot water system | $1,080 | Supply only |
| Thermann Electric 160L 3.6kW hot water system | $1,180 | Supply only |
| Thermann Electric 250L 3.6kW hot water system | $1,280 | Supply only |
| Thermann LPG Continuous Flow 26L 60°C | $1,250 | Supply only |
| Haier 2.5kW air conditioner | $950 | Supply only |
| Haier 5kW air conditioner | $1,250 | Supply only |
| Haier 7kW air conditioner | $1,550 | Supply only |
| 1.5m deck | $4,500 | Installed |
| 1.5m deck and porch | $6,600 | Installed |
| 3m deck | $7,200 | Installed |
| 3m deck and porch | $11,300 | Installed |
| 30ft tri-axle trailer | $17,500 | Supply only |
| 2.4m ceiling-height upgrade for 30ft | $6,500 | Supply only |
| 30ft pitched roof | $3,800 | Supply only |
| 30ft tri-axle trailer with air brakes | $56,000 | Supply only — confirm quote |
Supply-only prices exclude installation and connections. Confirm options, availability and the final installed cost with our team.
Site suitability
This HGF expander is not a Class 1a home. It is not currently certified for sites requiring a Bushfire Attack Level (BAL) rating. Confirm local approval requirements and suitability for your intended use before ordering.
Model specifications
| Bedrooms | 2 |
|---|---|
| Bathroom | 1 |
| Laundry | Included in the layout |
| Floor area | 56.52m² |
| Approximate weight | 7,000kg |
| Frame | Galvanised steel, epoxy treated and acrylic painted |
| Roof | EPS roof with galvanised, painted steel |
| Sub-floor | 18mm moisture-proof magnesium oxide (MGO) board |
| Floor finish | SPC timber-look flooring |
| External walls with cladding | 60mm EPS panels plus 15mm cladding |
| External walls without cladding | 75mm EPS panels |
| Windows | Double-glazed aluminium sliding windows with flyscreens; HGF lists AS2047–4666 certification |
| Entry door | Double-glazed aluminium sliding door with security screen |
| Bathroom door | Privacy glass |
| Lighting | LED downlights |
| Kitchen | Stone benchtop, stainless steel sink and mixer, overhead and under-bench cabinets |
| Bathroom | Vanity, shaving cabinet and mirror, shower rainhead and WaterMark toilet |
Electrical and plumbing connections
The unit is supplied pre-wired and pre-plumbed, with connection points at the rear exterior frame. Licensed tradespeople must connect power, water and waste services. A qualified electrician must complete any remaining fit-off and test the installation to AS3000. HGF specifies Australian Standard electrical products carrying the RCM mark.
Transport, crane hire, installation, water and stormwater connections, sewer connections, power, internet and a separate electricity meter are not included in the base home price.
Included features
- External cladding included as standard
- Two separate bedrooms and a laundry
- Spacious open-plan kitchen and living area
- Expandable design with a compact transport footprint
- Galvanised steel frame
- Double-glazed windows with flyscreens
- Sliding glass entry door
- Stone kitchen benchtop, sink and mixer
- Overhead and under-bench kitchen cabinets
- Lockable bedroom doors
- Bathroom vanity, shaving cabinet and mirror
- WaterMark toilet and shower rainhead
- SPC timber-look flooring, skirting and ceiling cornice
- LED downlights, light switches and powerpoints
- Electrical switchboard and external service connections
Images may show optional extras, furniture or styling items. Confirm your selected theme and inclusions in the final quote.
Is council approval needed?
This HGF expander is not a Class 1a home. Approval requirements depend on your site and intended use. Check with your local council or an appropriate certifier before ordering. HGF states the model is not currently certified for sites requiring a BAL rating.
Can I customise the interior or exterior?
Light and dark finish themes are available. Ask us about current flooring, cabinetry, benchtop and exterior colour choices. Optional decks, porches, a pitched roof and a 2.4m ceiling-height upgrade are priced in the Description tab.
Can I cook in it?
The kitchen includes a stone benchtop, stainless-steel sink and mixer, plus overhead and underbench cupboards. Contact us to confirm appliance requirements and inclusions for your order; cooking appliances are not listed as standard inclusions.
Where do the sewer and water connect?
The home is pre-plumbed, with service connections at the rear exterior. A licensed plumber must connect the home to suitable water and wastewater services. Water, stormwater and sewer connections and any required site works are additional costs.
Is this cabin delivered fully assembled?
The home is factory-built and transported in its compact folded form, then expanded and installed on site. Installation is $7,700, with additional travel and accommodation costs outside Sydney metro. Delivery, crane hire, site preparation and service connections are quoted separately. Electrical fit-off and testing must be completed by a qualified electrician.
Tiny Home Pod Investment Calculator
Estimate how long it will take to earn back your investment in a tiny home pod, and see your projected cash-on-cash return.Your Investment
Income & Expenses
How it works
From the moment you purchase your tiny home to the day of delivery, our team is committed to supporting you at every step, ensuring a stress-free experience throughout your new purchase.
Choose
Once you're ready, place your order and we’ll guide you through the process -from confirmation to design options and logistics planning.
Order
Once you're ready, place your order and we’ll guide you through the process—from confirmation to design options and logistics planning.
Deliver
We’ll arrange delivery with a hiab truck or freight alternative. Use our Freight Calculator for accurate pricing and access requirements.
Personalise
Add your personal touches - whether it’s interior finishes, or off-grid upgrades. You can tailor it to your vision once it's handed over!
Reviews
Related products
Disability Accessible Expandable Tiny Home
$39,9002 Bedrooms | 1 Bathroom | 37m² | Accessibility-Focused Design
Supplier-held stock: This model is normally kept in stock by our supplier in Wyong, NSW. Please contact us to confirm current availability and arrange dispatch and delivery.
Non-Expanding 6m Tiny Home Pod
$23,500A compact, non-expanding studio pod with a kitchenette and separate bathroom. Approximately 12m², measuring 5.93m × 2.24m × 2.36m. Contact us to discuss availability and delivery.
Made to order: Typical lead time is approximately 9 weeks from order. We sometimes have stock available sooner; contact us to confirm current stock and dispatch timing before ordering.
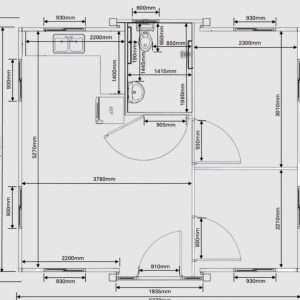
20ft 2 Bedroom Container Tiny House
$32,5002 bedrooms · 1 bathroom · 36.74m²
Home from $32,500. Installation from $7,000, increasing with distance from Sydney. Delivery, site works, service connections and optional extras are additional. Request a quote for your location and preferred options.
Expandable Tiny Home Pod – Mobile & Eco-Friendly
$28,500Rated 5.00 out of 5Expandable tiny home pod with a kitchenette and bathroom. View the floor plan, specifications and available options.
Made to order: Typical lead time is approximately 9 weeks from order. We sometimes have stock available sooner; contact us to confirm current stock and dispatch timing before ordering.