

Class 1a Homes
Explore our Class 1a home designs for a permanent dwelling project. Choose from two-, three- and four-bedroom designs built on site, with selected models offering a porch or carport. Compare the floor plans below, then discuss your preferred design and property with us. Advertised prices are starting points; your final quote and approval pathway depend on the site, chosen inclusions and scope of work.
Filter products
Prices are for the listed product. Delivery, installation and optional extras may be additional. Studio means an open-plan sleeping area.
Showing all 4 results
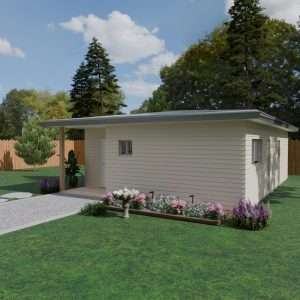
The Chateau – 2 Bedroom Class 1a Home
$165,0002 bedrooms · 1 bathroom · porch · 60m²
A traditional Class 1a home built on site, from $165,000. Ask us for a tailored quote covering your chosen design and property requirements. CDC/DA approval pathways are subject to site eligibility.
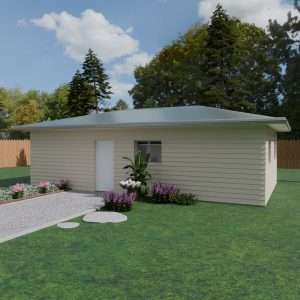
The Homestead – 4 Bedroom Class 1a Home
$171,0004 bedrooms · 2 bathrooms · laundry · 60m²
A traditional Class 1a home built on site, from $171,000. Ask us for a tailored quote covering your chosen design and property requirements. CDC/DA approval pathways are subject to site eligibility.
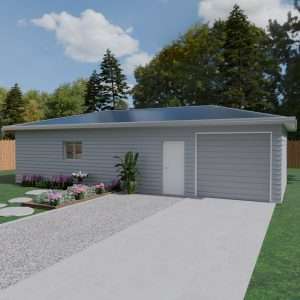
The Residence – 4 Bedroom Class 1a Home
$171,0004 bedrooms · 2 bathrooms · laundry · 60m²
A traditional Class 1a home built on site, from $171,000. Ask us for a tailored quote covering your chosen design and property requirements. CDC/DA approval pathways are subject to site eligibility.
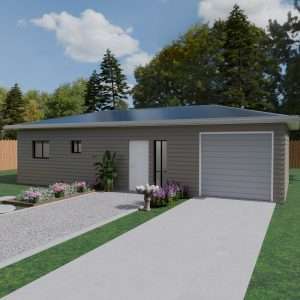
The Vista – 3 Bedroom Class 1a Home
$168,0003 bedrooms · 1 bathroom · laundry · carport · 60m²
A traditional Class 1a home built on site, from $168,000. Ask us for a tailored quote covering your chosen design and property requirements. CDC/DA approval pathways are subject to site eligibility.
Planning your Class 1a home
Use these points to compare your options and prepare for a tailored quote.
Understand the design and building method
The Chateau, The Vista, The Homestead and The Residence are built on site. Compare their room arrangements, shared living space and access to bathrooms and the laundry. Confirm final dimensions, specifications, finishes and any requested changes in your project documentation before committing.
Building classification and site approval
Class 1a is a residential building classification that includes detached houses. It is not approval to build a particular design on any property. Your proposed project still needs its applicable planning and building requirements assessed. Discuss the site and intended use with the relevant council or certifier.
Establish the scope of your quote
Ask for a written breakdown of the chosen design, inclusions and any additional work. Confirm how foundations, site preparation, service connections, access, approvals and upgrades are treated. Do not assume an advertised starting price covers every cost involved in completing your property.
Start with your property and priorities
Send us your location, preferred model, intended use and any available site information. We can discuss model availability and the next steps for a tailored quote. Confirm the approval pathway, construction schedule, payment stages and warranty terms for your specific project.