The Residence – 4 Bedroom Class 1a Home
$171,000
4 bedrooms · 2 bathrooms · laundry · 60m²
A traditional Class 1a home built on site, from $171,000. Ask us for a tailored quote covering your chosen design and property requirements. CDC/DA approval pathways are subject to site eligibility.
Build & Site Costs
This is a traditional home built on site. Site suitability, access, foundations, service connections and approval requirements must be assessed for your property.
Pricing starts from $171,000. Request a tailored quote confirming the build scope, inclusions, site works, approvals, connections and any optional upgrades. HGF does not list a separate fixed installation fee for this model.
Warranty
Builder warranty
HGF lists a 6-year builder’s warranty covering major defects, including structural issues, waterproofing failures causing major damage, and fire safety or serious non-compliance.
A 13-week defect liability period provides a post-handover period for the builder to rectify minor workmanship or material defects identified after completion. Manufacturer warranties apply to selected appliances and installed products where applicable.
Supplier exclusions include normal wear and tear, misuse, accidental damage, and damage caused by extreme weather or natural disasters. Ask for the full warranty terms applicable to your build.
Payment & Finance Options
At Tiny Home Pods, we recommend two trusted Australian finance providers—Handypay and Latitude Financial—who offer flexible, tailored solutions to help you bring your tiny home vision to life.
Handypay provides simple and affordable payment plans ranging from $2,001 to $100,000, with terms between 1 to 7 years.
Latitude Financial offers a range of personal loans that can be tailored to suit your tiny home project. Their straightforward application process and competitive rates make them a reliable choice for financing your tiny home.
Find out more about Financing Options
The Residence Class 1a Home
The Residence Class 1a Home
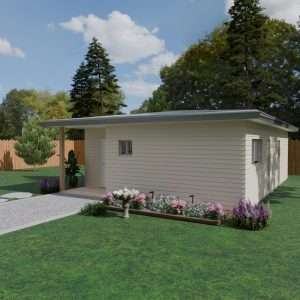
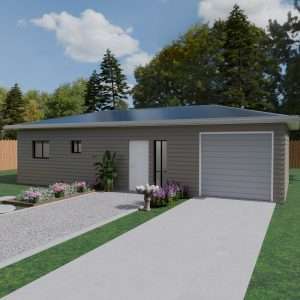
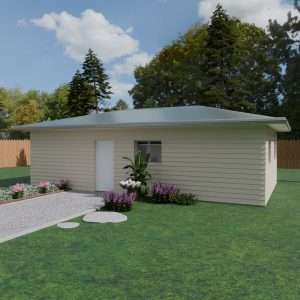
The Residence is HGF’s four-bedroom, two-bathroom home with a laundry and an advertised floor area of 60m². Built on site using traditional construction, it offers a compact residential layout with separate bedrooms and shared kitchen and living space.
The floor plan combines four bedrooms with a central circulation and living area, a kitchen along the front of the home, two bathrooms and a laundry.
From $171,000
The advertised starting price is a guide. Your final quote will confirm the design, selected finishes, inclusions and property-specific costs.
Class 1a and approvals
HGF markets this design as a Class 1a home with CDC or DA approval pathways available. The appropriate pathway and suitability depend on your site, planning requirements and final design. Contact us to discuss your property before committing to a build.
Design choices and optional extras
HGF offers design customisation for this model. Ask our team about layout adjustments, interior finishes, external colours and any upgrades you would like included. No itemised optional-extra prices are published for this listing; these will be confirmed in your tailored quote.
Model specifications
| Model | The Residence |
|---|---|
| Bedrooms | 4 |
| Bathrooms | 2 |
| Laundry | Included in the layout |
| Advertised floor area | 60m² |
| Construction | Traditional home built on site |
| Building classification | Class 1a, subject to site-specific approvals and final documentation |
| Approval pathways | CDC or DA, where applicable |
| Starting price | $171,000 |
| Build and site costs | Confirmed in a tailored quote |
Floor plans and images are illustrative. Confirm final dimensions, specifications, inclusions and site requirements in your project documentation.
Features listed by HGF
- Traditional home built on site
- Four bedrooms, two bathrooms and a laundry
- Class 1a residential design with CDC/DA pathways available
- Architecturally designed layout
- Quality construction to Australian Standards
- Designed for long-term durability and energy-efficient living
- Design customisation available
- Project management and support throughout the build
HGF also advertises turnkey solutions. Confirm the exact turnkey scope, finishes, appliances and any exclusions in your quote. Images may show furniture, landscaping or optional items.
The Residence floor plans
Explore the four-bedroom layout. Confirm final dimensions and design details in your project documentation.
Is council approval needed?
HGF identifies this as a Class 1a residential home with CDC or DA pathways available. Approval requirements and the appropriate pathway depend on your property and final design. Contact us for a site-specific assessment and confirm approvals before building.
Can I customise the interior or exterior?
Design customisation is available. Ask us about layout changes, finishes, colours and any upgrades. Availability, compliance and pricing must be confirmed for your project.
What is included in the starting price?
The advertised starting price is $171,000. HGF lists a four-bedroom, two-bathroom layout with a laundry and traditional on-site construction. Request an itemised quote to confirm finishes, appliances, site works, approvals, service connections and exclusions.
How are services connected?
Water, wastewater, electricity and other service requirements are assessed for your property. Connection locations, any upgrades and costs will be confirmed during project planning and in the final quote.
Is this home built on site?
Yes. HGF lists this model as a traditional home built on site. Discuss property access, site preparation, construction scheduling and handover requirements with our team.
Tiny Home Pod Investment Calculator
Estimate how long it will take to earn back your investment in a tiny home pod, and see your projected cash-on-cash return.Your Investment
Income & Expenses
How it works
From the initial site discussion through design, approvals and construction, we will help you understand the steps and coordinate your enquiry with HGF.
Choose
Choose your preferred home and tell us about your property and requirements.
Plan & Quote
Confirm site suitability, design choices, approval requirements and an itemised project quote.
Build
Plan the on-site construction programme and required site works with the building team.
Handover
Confirm completion, inclusions, warranty documentation and the post-handover defect process.
Related products
The Chateau – 2 Bedroom Class 1a Home
$165,0002 bedrooms · 1 bathroom · porch · 60m²
A traditional Class 1a home built on site, from $165,000. Ask us for a tailored quote covering your chosen design and property requirements. CDC/DA approval pathways are subject to site eligibility.
The Vista – 3 Bedroom Class 1a Home
$168,0003 bedrooms · 1 bathroom · laundry · carport · 60m²
A traditional Class 1a home built on site, from $168,000. Ask us for a tailored quote covering your chosen design and property requirements. CDC/DA approval pathways are subject to site eligibility.
The Homestead – 4 Bedroom Class 1a Home
$171,0004 bedrooms · 2 bathrooms · laundry · 60m²
A traditional Class 1a home built on site, from $171,000. Ask us for a tailored quote covering your chosen design and property requirements. CDC/DA approval pathways are subject to site eligibility.