

Expandable Container Homes
Compare expandable container homes with separate bedrooms, living areas and practical kitchen and bathroom layouts. Our range includes different sizes and floor plans, with selected models offering a laundry or an accessibility-focused layout. Browse the plans and inclusions to find the space you need, then request a quote for your property. Product prices, installation, delivery and site preparation should be considered together when planning your budget.
Filter products
Prices are for the listed product. Delivery, installation and optional extras may be additional. Studio means an open-plan sleeping area.
Showing all 4 results
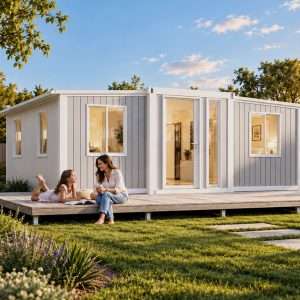
20ft 2 Bedroom Container Tiny House
$32,5002 bedrooms · 1 bathroom · 36.74m²
Home from $32,500. Installation from $7,000, increasing with distance from Sydney. Delivery, site works, service connections and optional extras are additional. Request a quote for your location and preferred options.
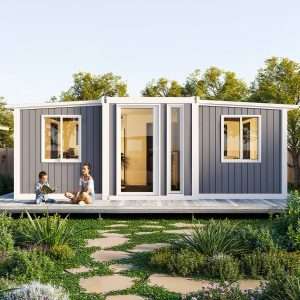
30ft 2 Bedroom Expandable Container Home with Laundry
$49,7502 bedrooms · 1 bathroom · laundry · 56.52m²
Home from $49,750, with external cladding included. Installation from $7,700, increasing with distance from Sydney. Delivery, site works, service connections and optional extras are additional. Request a quote for your location.
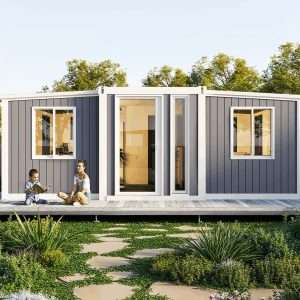
40ft 3 Bedroom Expandable Container Home with Laundry
$58,5003 bedrooms · 1 bathroom · laundry · 74.1m²
Home from $58,500.
Installation from $9,900, increasing with distance from Sydney. Delivery, site works, service connections and optional extras are additional. Request a quote for your location and preferred options.Disability Accessible Expandable Tiny Home
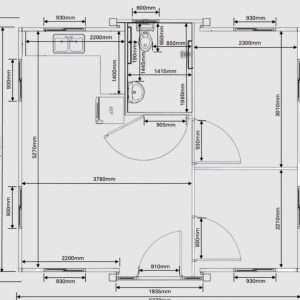
$39,9002 Bedrooms | 1 Bathroom | 37m² | Accessibility-Focused Design
Supplier-held stock: This model is normally kept in stock by our supplier in Wyong, NSW. Please contact us to confirm current availability and arrange dispatch and delivery.
Planning your expandable container home
Use these points to compare your options and prepare for a tailored quote.
Choose a layout that fits your needs
Compare bedroom sizes, living space, bathrooms and storage rather than choosing by the model length alone. Where accessibility matters, check doorway widths, circulation space and bathroom details against your individual requirements. An accessibility-focused layout is not a guarantee of suitability for every user.
Allow for delivery and opening space
Expandable homes need suitable transport access and enough clear space to open out at the final position. Share your location, access details and photos of the proposed site so delivery, placement and installation requirements can be assessed. Confirm supports and ground preparation before delivery.
Compare the complete project price
Check each listing for its own installation price and inclusions. For the listed 20ft, 30ft and 40ft models, installation starts at the amount shown on the product page and increases with distance from Sydney. Delivery, site works, service connections and optional extras are additional unless your written quote says otherwise.
Confirm the intended use and approvals
Check the product documentation and discuss the proposed use with your council or certifier. An expandable design does not establish Class 1a status or approval for your property. If you need a permanent dwelling, explore the Class 1a range and confirm the appropriate approval pathway before ordering.