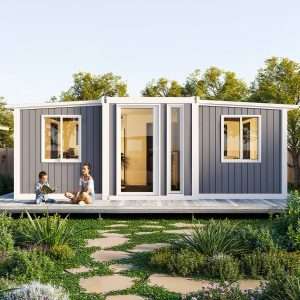
Disability Accessible Expandable Tiny Home
$39,900
2 Bedrooms | 1 Bathroom | 37m² | Accessibility-Focused Design
Supplier-held stock: This model is normally kept in stock by our supplier in Wyong, NSW. Please contact us to confirm current availability and arrange dispatch and delivery.
Delivery & Setup
Use our freight calculator for a delivery estimate.
Contact us to confirm availability, transport access, placement and any installation or site preparation needed for your order.
Warranty
Contact us for the written warranty terms applying to this model, including the cover for the structure, weatherproofing and internal fittings. We can also explain how to report a fault and arrange support.
Payment & Finance Options
If you would like to spread the cost, visit our finance page for the available options. Confirm your order, delivery costs and payment schedule with our team before proceeding.
Disability Accessible Expandable Tiny Home
The Access – 2 Bedroom Accessible Expandable Tiny Home (37m²)
Comfortable, Accessible Living in a Modern Relocatable Tiny Home
The Access is a spacious 37m² expandable tiny home featuring two bedrooms, a modern kitchen and a specially designed bathroom, with additional accessibility features to accommodate people with reduced mobility.
Designed with comfort, independence and practicality in mind, The Access offers a versatile accommodation solution for elderly family members, people with mobility limitations, or anyone planning ahead for their retirement years.
Unlike standard expandable tiny homes, The Access incorporates wider doorways, conveniently positioned light switches, bathroom grab rails and additional room for wheelchair movement. These thoughtful modifications make everyday activities easier while maintaining the attractive finishes and modern appearance expected from a contemporary tiny home.
Its two-bedroom layout also provides flexibility for visiting family, a carer, or a separate hobby or study room.
Key Features at a Glance
- 37m² of Living Space: A practical two-bedroom layout with a separate bathroom, kitchen and living area.
- Designed for Improved Accessibility: A wide 900mm entrance, extra-wide internal doorways and features designed to assist people with mobility challenges.
- Wheelchair-Friendly Bathroom Design: A spacious bathroom designed to accommodate wheelchair use, complete with sturdy grab rails.
- Modern Kitchen: Contemporary cabinetry, sink, benchtops and stylish finishes.
- Convenient Electrical Controls: Larger light switches positioned lower on the walls for easier access.
- Double-Glazed Windows: Tinted, double-glazed aluminium windows with fly screens.
- Fully Insulated Construction: Thermal insulation in the walls, ceiling and floor to assist with indoor temperature control.
- Durable Steel Structure: Heavy-duty steel framework with fibre cement flooring.
- Attractive Exterior: Woodgrain-effect cladding, extended roof eaves and integrated gutters.
- Relocatable Design: Expandable construction allows the home to be transported and installed at a suitable location.
Accessibility Features Designed Around Everyday Living
One of the most important considerations when choosing accommodation for an elderly relative or someone with reduced mobility is the ability to move comfortably throughout the home.
The Access addresses this with several practical design features.
Wider Doorways and Easier Entry
The main entrance features a generous 900mm opening, while the internal doorways are wider than those found in conventional expandable tiny homes.
Traditional hinged entry doors are used instead of sliding entry doors, providing an alternative that may be easier for some occupants to operate.
These modifications help improve access between rooms and provide more room for people using mobility aids.
Spacious Bathroom with Grab Rails
The bathroom is a standout feature of The Access.
Instead of a conventional compact tiny home bathroom, this model provides a larger space designed with wheelchair use in mind.
Bathroom features include:
- Extra room for wheelchair movement and assisted access.
- Sturdy grab rails positioned to provide additional support.
- Full bathroom facilities including a toilet, shower and vanity.
- Contemporary marble-look wall finishes.
- Modern satin black shower fittings and tapware.
The additional bathroom space can be particularly valuable for people who require mobility assistance or want greater confidence and comfort in their daily routines.
Easier-to-Reach Light Switches
Large-format light switches are installed at a lower height than conventional switches, making them easier to reach for wheelchair users and people who have difficulty extending their arms.
It’s a relatively simple design improvement that can make a noticeable difference to everyday convenience.
Two Bedrooms and a Comfortable Living Area
Despite its relocatable design, The Access provides approximately 37m² of living space, incorporating two separate bedrooms.
The main bedroom can accommodate a conventional bedroom arrangement, while the second bedroom offers additional flexibility.
Possible uses include:
- A bedroom for a family member or visiting guest.
- Accommodation for a carer or support person.
- A home office or private study.
- Additional storage or a hobby room.
The central living area provides room for everyday relaxation, with natural light entering through the double-glazed windows.
Modern grey timber-look vinyl flooring runs throughout the interior, providing an attractive and practical finish that is easy to maintain.
Modern Kitchen and Interior Finishes
The Access includes a fitted kitchen with contemporary cabinetry, benchtops and a sink, providing a functional area for everyday food preparation.
The interior combines modern, neutral colours with contrasting satin black fittings to create a clean and welcoming appearance.
Additional interior features include:
- Modern kitchen cabinetry and benchtops.
- Timber-look vinyl flooring.
- Recessed LED downlights.
- Double-glazed aluminium windows.
- Contemporary black tapware and fittings.
- Insulated walls, ceiling and floor.
The result is a practical, attractive living space that feels like a home rather than a temporary cabin.
Strong Construction and Weather Protection
The Access is built around a heavy-duty steel frame, providing a durable structure suitable for a relocatable building.
Fibre cement flooring forms part of the construction, while insulated wall, ceiling and floor panels help reduce heat transfer.
The exterior features woodgrain-effect cladding, extended roof eaves and integrated gutters.
Specifications
| Living area | Approximately 37m² |
|---|---|
| Bedrooms | 2 |
| Bathroom | 1, with additional manoeuvring space and grab rails |
| Entrance | 900mm opening |
| Windows | Tinted double-glazed aluminium with fly screens |
| Structure | Steel frame with fibre cement flooring |
| Insulation | Walls, ceiling and floor |
| Lighting | Recessed LED downlights; lower large-format switches |
Key features
- Two-bedroom layout
- Wider entrance and internal doorways
- Bathroom grab rails and room for wheelchair movement
- Fitted kitchen with cabinetry, sink and benchtops
- Double glazing and insulation
- Woodgrain-effect exterior with eaves and gutters
How do I confirm my order?
Contact us to confirm the specifications, inclusions, availability and final quote before ordering.
How much is delivery?
Use our freight calculator for an estimate, then confirm transport and access arrangements with our team.
What warranty applies?
Ask us for the written warranty terms applying to this product and how to arrange support.
Tiny Home Pod Investment Calculator
Estimate how long it will take to earn back your investment in a tiny home pod, and see your projected cash-on-cash return.Your Investment
Income & Expenses
How it works
Tell us which product you need and where it will go. We will help you confirm the specifications, quote and delivery arrangements.
Choose
Choose your product and tell us about your intended use.
Plan & Quote
Confirm inclusions, delivery access, site requirements and your quote.
Prepare
Confirm and arrange any preparation needed at your site.
Delivery
Coordinate delivery and placement at your property.
Related products
30ft 2 Bedroom Expandable Container Home with Laundry
$49,7502 bedrooms · 1 bathroom · laundry · 56.52m²
Home from $49,750, with external cladding included. Installation from $7,700, increasing with distance from Sydney. Delivery, site works, service connections and optional extras are additional. Request a quote for your location.
40ft 2 Bedroom Slide Out Pod
$90,000Original price was: $90,000.$85,000Current price is: $85,000.Premium 2 bedroom slide out pod
Made to order: Typical lead time is approximately 9 weeks from order. We sometimes have stock available sooner; contact us to confirm current stock and dispatch timing before ordering.
The Signature Residence: An Architectural Expanding Suite
$80,000Luxury tiny home pod with premium inclusions.
Lead times are usually 8-10 weeks.
Made to order: Typical lead time is approximately 9 weeks from order. We sometimes have stock available sooner; contact us to confirm current stock and dispatch timing before ordering.
40ft 3 Bedroom Expandable Container Home with Laundry
$58,5003 bedrooms · 1 bathroom · laundry · 74.1m²
Home from $58,500.
Installation from $9,900, increasing with distance from Sydney. Delivery, site works, service connections and optional extras are additional. Request a quote for your location and preferred options.