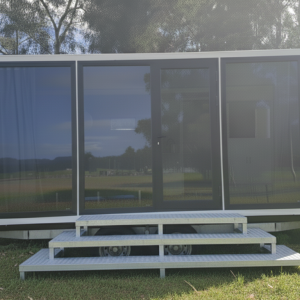
Non-Expanding 6m Tiny Home Pod

$23,500

Available on back-order

A compact, non-expanding studio pod with a kitchenette and separate bathroom. Approximately 12m², measuring 5.93m × 2.24m × 2.36m. Contact us to discuss availability and delivery.

Made to order: Typical lead time is approximately 9 weeks from order. We sometimes have stock available sooner; contact us to confirm current stock and dispatch timing before ordering.
Use our freight calculator for a delivery estimate.

Before ordering, check vehicle access and the space needed for placement. Any crane or lifting equipment, site preparation, supports and service connections will depend on your property. Ask us to confirm the scope and costs.

Contact us for the written warranty terms applying to this model, including the cover for the structure, weatherproofing and internal fittings. We can also explain how to report a fault and arrange support.

If you would like to spread the cost, visit our finance page for the available options. Confirm your order, delivery costs and payment schedule with our team before proceeding.

Non-Expanding 6m Tiny Home Pod

A compact pod with everything in one place

This non-expanding 6m pod combines an open studio area, kitchenette and separate bathroom in a compact, portable building. There are no slide-out sections to open on site, making it a straightforward option when you have limited space or prefer a fixed layout.

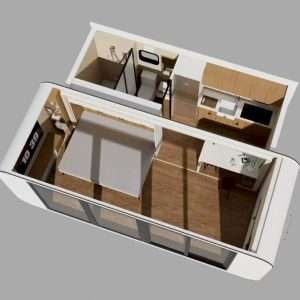
The studio area can be arranged as a guest room, a quiet workspace or a backyard retreat. The kitchenette provides cabinet storage and a sink, while the bathroom includes a shower, toilet and basin.

Built for a compact footprint

The pod measures 5.93m long, 2.24m wide and 2.36m high, with approximately 12m² of advertised floor space. Its steel structure, insulated wall construction and fluted exterior panels give it a practical, modern finish.

Delivery & setup

Use our freight calculator to estimate delivery costs for your location. Please contact us to confirm availability, transport arrangements and any lifting equipment needed for your property.

Plumbing and electrical systems are pre-installed within the pod. Site connections, supports and any other preparation need to be arranged before use. Tell us about your site and intended use so we can discuss the requirements with you.

Dimensions and specifications

DesignNon-expanding, fixed-layout studio pod
Length5.93m
Width2.24m
Height2.36m
Advertised floor areaApproximately 12m²
Approximate weight2,100kg
StructureSteel frame
Wall construction65mm fire-retardant board, wood-plastic composite and aluminium-composite layers, with fluted exterior panels
Flooring20mm board base with 3mm anti-slip PVC floor covering
KitchenetteCabinet storage and sink
BathroomShower, toilet, basin and bathroom cabinet; separate wet and dry areas
ServicesPre-installed internal plumbing and electrical systems; site connections required
Delivery guideUse our freight calculator for an estimate

Confirm the final specifications and inclusions when ordering. Furniture, appliances and decorative items shown in photographs may not be included.

What makes this pod useful?

  • A fixed layout with no expanding sections
  • Compact studio space for sleeping, working or relaxing
  • Kitchenette with storage and sink
  • Separate bathroom with shower, toilet and basin
  • Steel structure and insulated wall construction
  • Fluted exterior panels for a modern finish
  • Pre-installed internal plumbing and wiring
  • Portable design for delivery to a suitable prepared site

Ask us about available finishes and optional equipment. Heating, cooling, furniture and any upgrades should be confirmed in your quote.

6m pod floor plan

See the arrangement of the studio space, kitchenette and separate bathroom. Open the plan for a closer look.

Non-expanding 6m tiny home pod floor plan with kitchenette and bathroom

Is council approval needed?

Requirements depend on your property and how you intend to use the pod. Check with your local council or a qualified planning professional before ordering. Portability alone does not establish approval for residential use.

Ask us about the finishes, cabinetry and optional equipment available for your order. We will confirm what can be supplied and the additional cost.

The listed pod price is $23,500. The model includes a kitchenette, bathroom and pre-installed internal plumbing and electrical systems. Request an itemised quote confirming inclusions, delivery, site work and any optional equipment.

The pod has pre-installed internal plumbing and electrical systems. Licensed trades will need to arrange the appropriate connections at your property. Discuss power, water and wastewater arrangements before delivery.

No. This is the non-expanding model, measuring 5.93m by 2.24m. It does not have slide-out sections. The site still needs suitable access, supports and service connections.

Tiny Home Pod Investment Calculator

Estimate how long it will take to earn back your investment in a tiny home pod, and see your projected cash-on-cash return.

Your Investment

Income & Expenses

Net Annual Profit
$0
(After all expenses & loan repayments)
Cash-on-Cash ROI
0.0%
Your annual return on cash invested
Payback Period
N/A
Years to recoup your down payment

How it works

Tell us how you plan to use the pod and where it will go. We will help you confirm the model, quote and delivery arrangements.

Choose

Choose the pod and tell us about your property and intended use.

Plan & Quote

Confirm inclusions, delivery access, site requirements and your quote.

Prepare

Arrange site preparation, supports and the required service connections.

Delivery

Coordinate delivery and placement on your prepared site.

REQUEST YOUR FREE, NO-OBLIGATION QUOTE FROM OUR TEAM TODAY!

Shopping Cart